Plot 30 x 45 ft (1,350 sq ft)
1,350 sq ft
Prestige Autumn Leaves is a Prestige Group plotted development at Hegganahalli in Devanahalli taluk, North Bengaluru, with 240 residential plots in two blocks on 27.28 acres around a central park. It is registered with Karnataka RERA, listed from ₹2.5 Cr onwards and due for completion on 31 March 2027; availability is limited.
Prestige Autumn Leaves is a Prestige Group plotted layout in Devanahalli taluk, North Bengaluru: 240 residential plots in two blocks on 27.28 acres at Hegganahalli village, planned around a central park. It was registered with Karnataka RERA in September 2025, completion is due on 31 March 2027, and what it sells is land on which you build your own house. Below is the layout in numbers: plot services, land use, the registered mix, approvals, signed agreements and dated works progress.
Every sale at Prestige Autumn Leaves is a sale of land. Prestige develops the layout and its shared infrastructure; at possession you take over a developed plot, then design and build your house on your own timetable. There are no towers, floors or basements. The developer's specification brings four things to each plot:
Across the layout, two underground UPVC networks carry domestic water and treated water, the second used for flushing and on the landscape. Sewage runs to a central treatment plant, while a water treatment plant, an underground sump and a centralised overhead tank manage supply. Streetlights are LED and partly solar-powered, recharge pits collect rainwater, and the main gate has a security cabin, round-the-clock guards, RFID boom barriers and CCTV.
The clubhouse and its swimming pool are the developer's, not the plot owners'; joining is voluntary, membership is open beyond the plot owners, and club fees are billed on their own.
Plots take about 55% of Prestige Autumn Leaves, and the other 45% goes to roads, green space and civic sites.
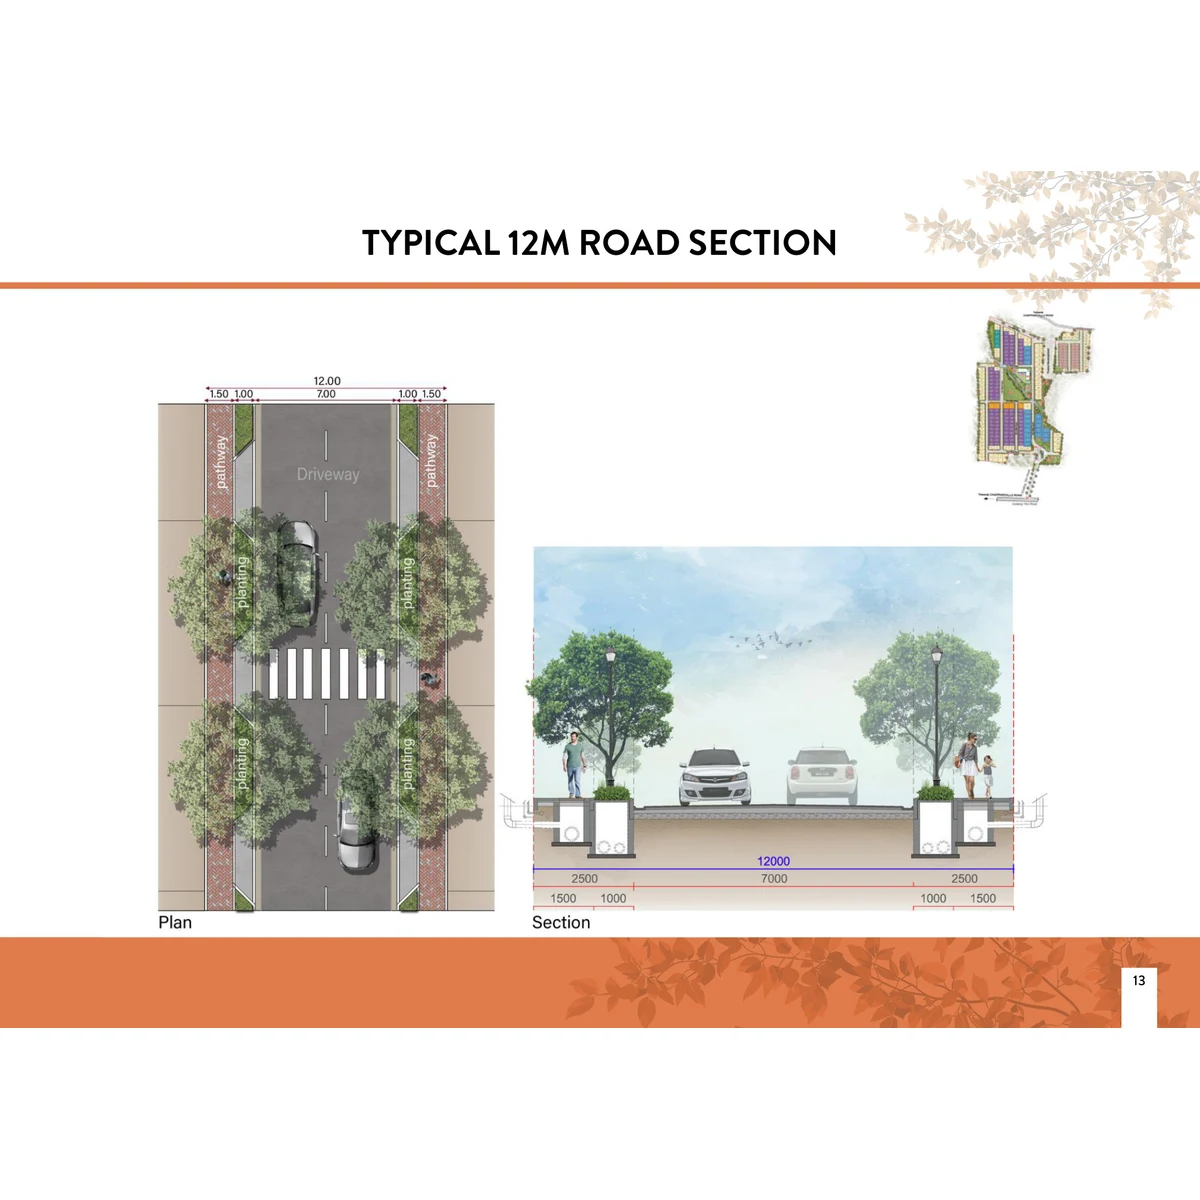
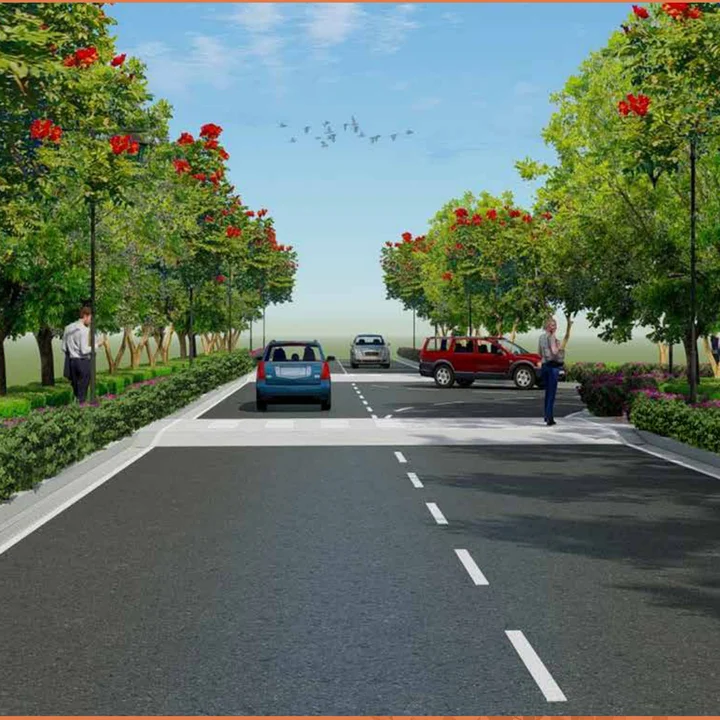
Roads are the largest shared element: an entrance road 18 m wide, internal roads of 12 m carrying a 7 m asphalt carriageway between landscaped avenues, and narrower 9 m roads. The eight parks and open spaces cover 11,053 sq m, or 2.73 acres, with the central park at the heart of the layout as a linear green spine for the clubhouse and the open-air amenities.
The larger western block holds the entrance boulevard, the central park and the clubhouse, and the smaller north-eastern block is joined to it by the internal road along the north. Across the whole 27.28 acres, the 240 plots give a derived density of about 8.8 plots an acre.
Of the 240 plots at Prestige Autumn Leaves, 91 are 40 x 60 ft, a little under two in five, which makes that size the backbone of the layout. Sizes are registered in metres; the feet are conversions.
Project facts from the source records. Check current availability and pricing with the developer.
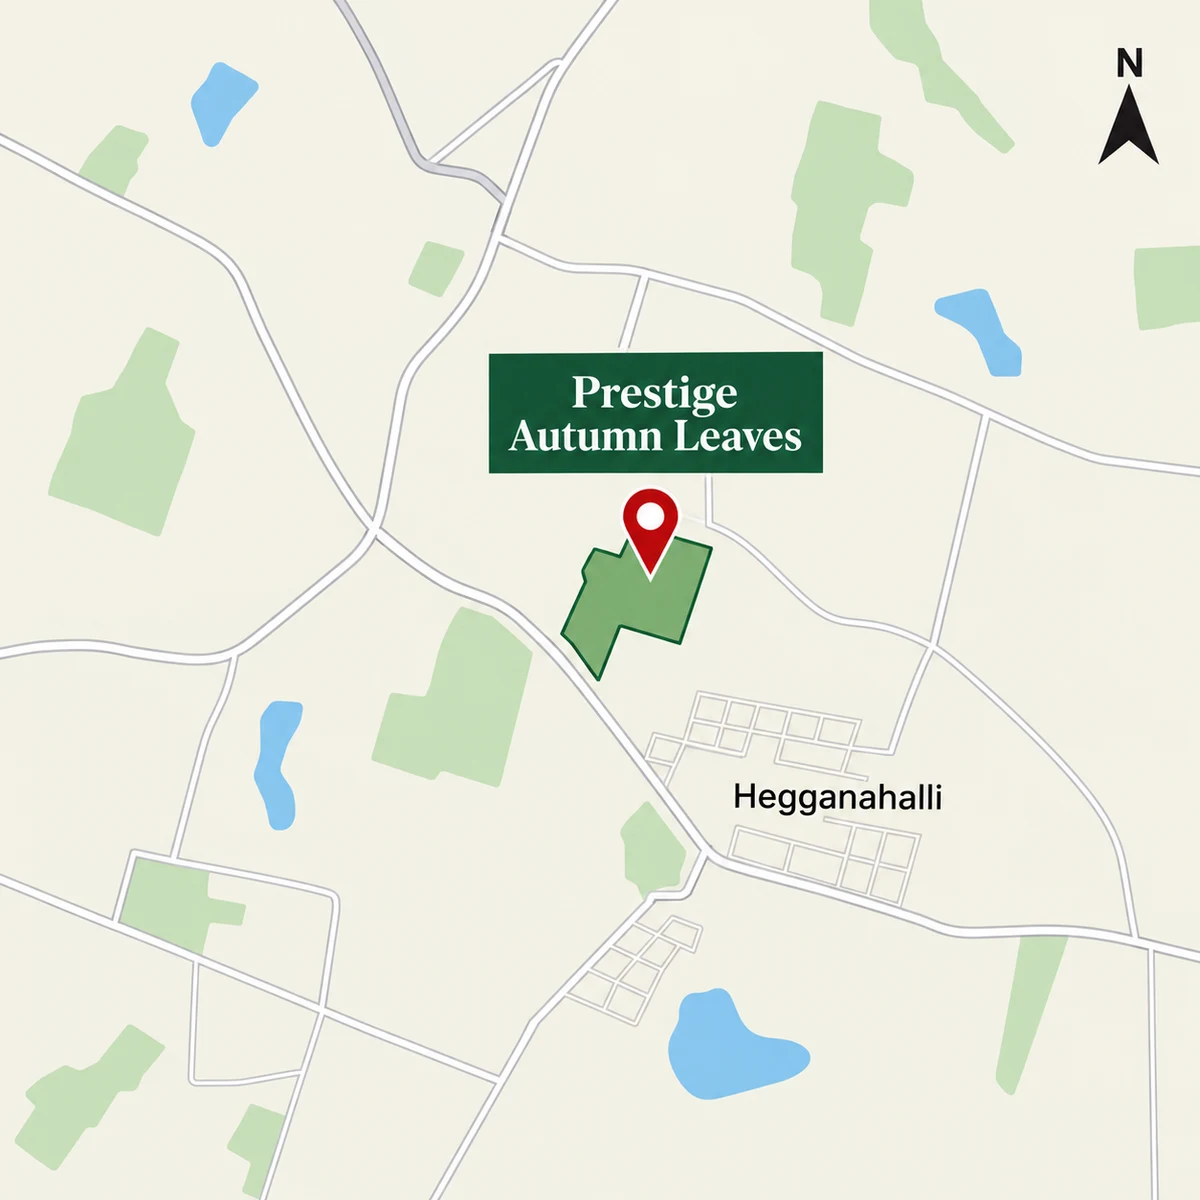
The Prestige Autumn Leaves location is Hegganahalli, in the Devanahalli taluk of North Bengaluru: a gated layout of 240 residential plots around a central park. From the layout, Vidyashilp University is 1.4 km away by road, IVC Road at Thindlu Circle 4.2 km to the north, NH-44 (Ballari Road) 5.9 km to the south-east and Terminal 1 of Kempegowda International Airport 13.8 km. All distances here are by road, in kilometres, and measured from inside the layout; the main gate is at its southern tip, so a trip from a particular plot can run a few hundred metres longer or shorter.
Prestige Autumn Leaves stands on survey numbers 60/1, 61/1, 66, 67, 68 and 78 of Hegganahalli village, on land that has been converted to residential use.
This is Hegganahalli village in Devanahalli taluk, not the Hegganahalli area of west Bengaluru, so pair the village with Devanahalli or North Bengaluru when you search or give directions. The district is Bengaluru Rural, as registered. The map pin will bring you to the layout for a visit; the survey numbers, village and PIN are what a lawyer checks against the title papers and your sale deed.
The main entrance is at the southern tip of the layout, where an existing 18 m road meets an existing 15 m road running west. Every journey starts on local roads, and three directions matter most.
Three other Prestige layouts, each a separate project with its own registration, lie 5.4 to 5.8 km away by road: Prestige Greenbrook (5.4 km), Prestige Crystal Lawns (5.6 km) and Prestige Marigold Phase 2 (5.8 km).
Terminal 1 of Kempegowda International Airport is 13.8 km from Prestige Autumn Leaves by road, and Terminal 2 is 14.3 km. The route runs south-east through Tarabanahalli on local roads, joins NH-44 (Ballari Road) at Sadahalli Gate, then crosses the Airport Trumpet interchange to the entry road for the airport. A distance is fixed and traffic is not, so try the route at the hour you usually fly before you settle on a plot.
Namma Metro's airport line, the Blue Line, was under construction as at September 2026. Its Doddajala metro station site, 6.2 km from the layout by road, is the closest station site on the line, and services on its airport section are not due to begin before September 2027. Until then, the nearest operating metro station is Jalahalli, a Green Line stop 26.6 km away by road, so daily travel from Hegganahalli is planned around the roads for now.
For another Devanahalli plotted address, compare the recorded location of Assetz City of Palms.
The IVC Road setting described for Prestige Crystal Lawns offers a different airport-side location within the same plotted shortlist.
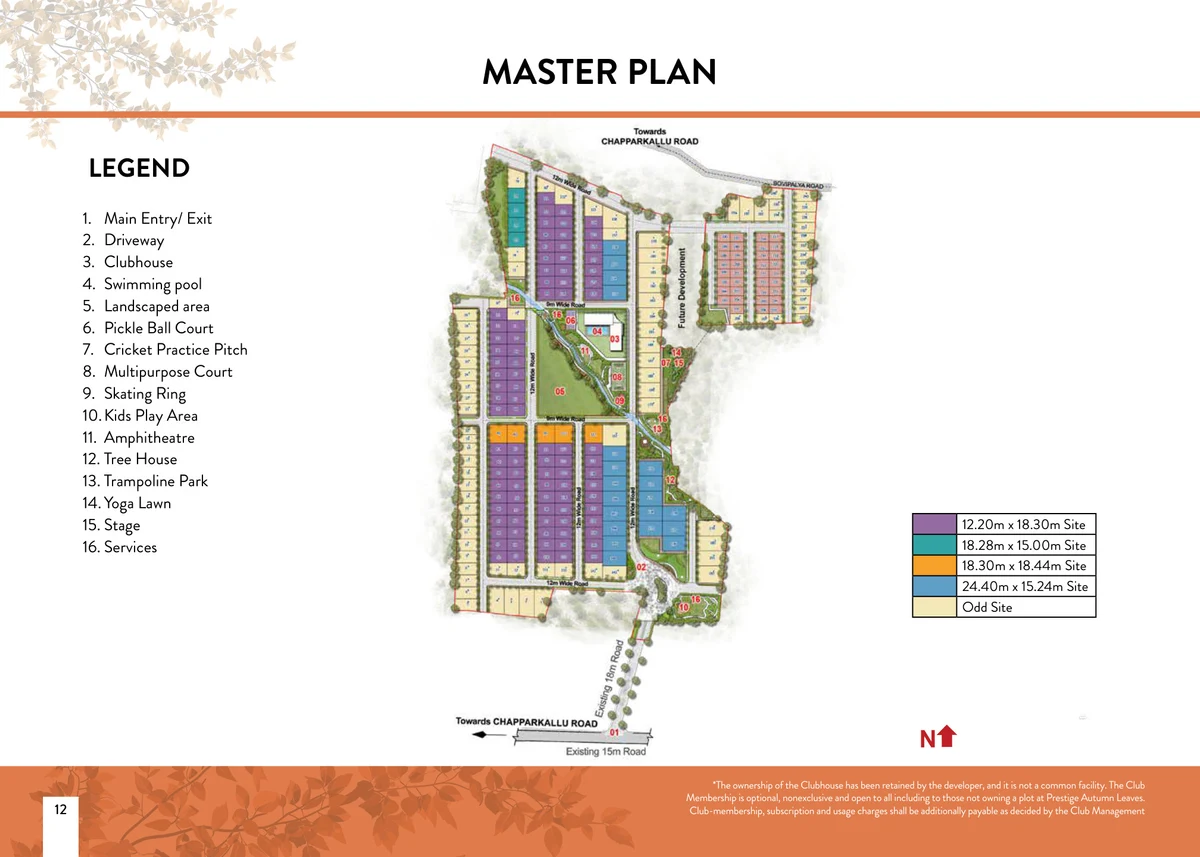
The Prestige Autumn Leaves master plan sets 240 residential plots in two blocks across about 27 acres at Hegganahalli, Devanahalli taluk, with a central park running through the larger block as a linear green spine. About 55% of the land is given to plots, 30% to roads, 10% to parks and open spaces and 5% to civic-amenity sites. The layout plan carries the approval of the Bengaluru International Airport Area Planning Authority (BIAAPA), given on 15 July 2025, on land already converted to residential use. It is a plotted layout, so there are no towers, floors or basements: owners build their own homes, and the plan sets the streets, greens and services they build among.
More than half of Prestige Autumn Leaves is plots, and the rest is roads, green space and civic-amenity land. The registered split:
Divide the 240 plots by the 27.28 acres and the layout carries about 8.8 plots an acre, a derived average that takes in the roads, parks and civic-amenity sites as well as the plots. No commercial plot is part of the scheme: every one of the 240 is residential.
The plots sit in two blocks. The western block, the larger of the two, takes in the entrance boulevard, the central park and the clubhouse; the smaller block lies to the north-east, and the internal road along the northern edge joins the two.
The central park is the heart of the plan. Laid out as a linear green spine across the western block, it gathers the clubhouse and the open-air amenities along its length, from the children's play area and seating to the open-air amphitheatre, with a large landscaped lawn at the centre of the plan.
Green space takes about a tenth of the land: 8 parks and open spaces covering 11,053 sq m, or 2.73 acres. To the developer's specification, the landscape combines urban garden areas, low-maintenance avenue plants along the internal roads and the public roads, and landscape lighting. It is watered with recycled water from the sewage treatment plant, recharge pits return rainwater to the soil, and the plantation work is due for completion in February 2027.
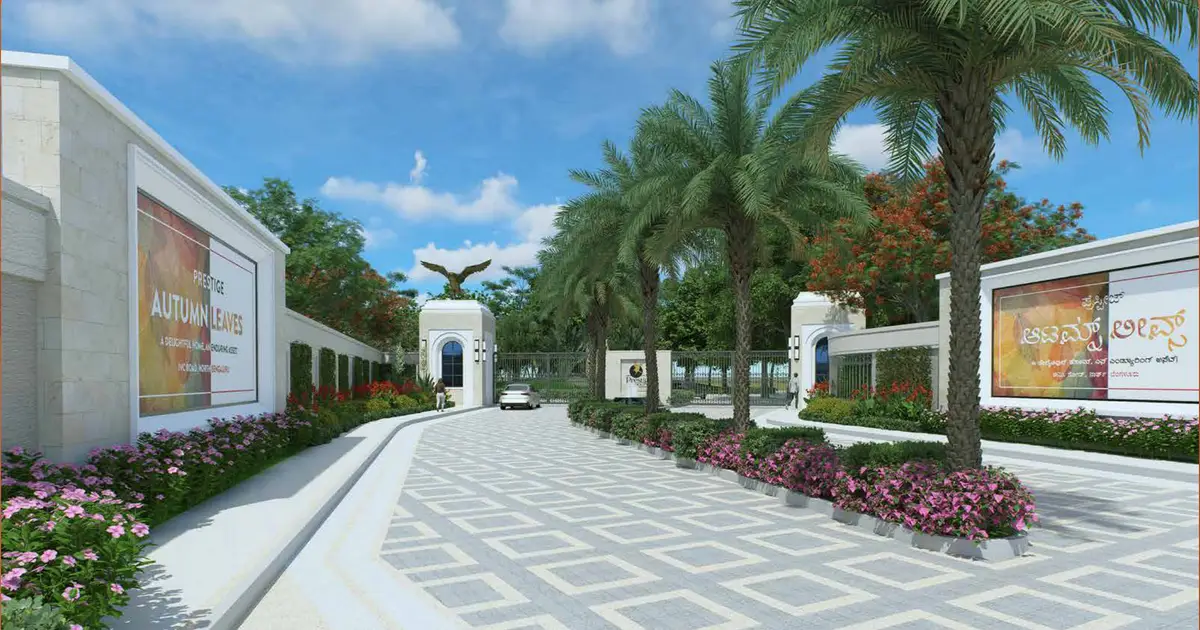
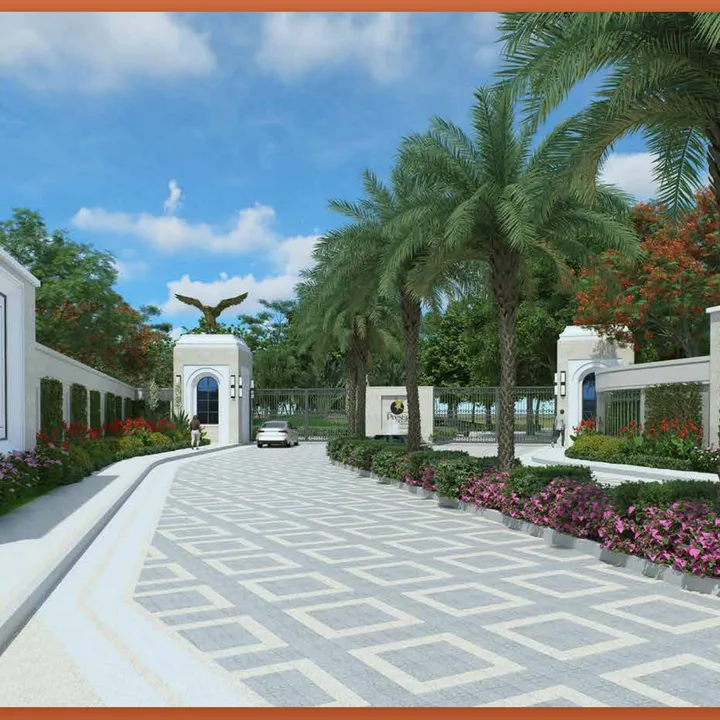
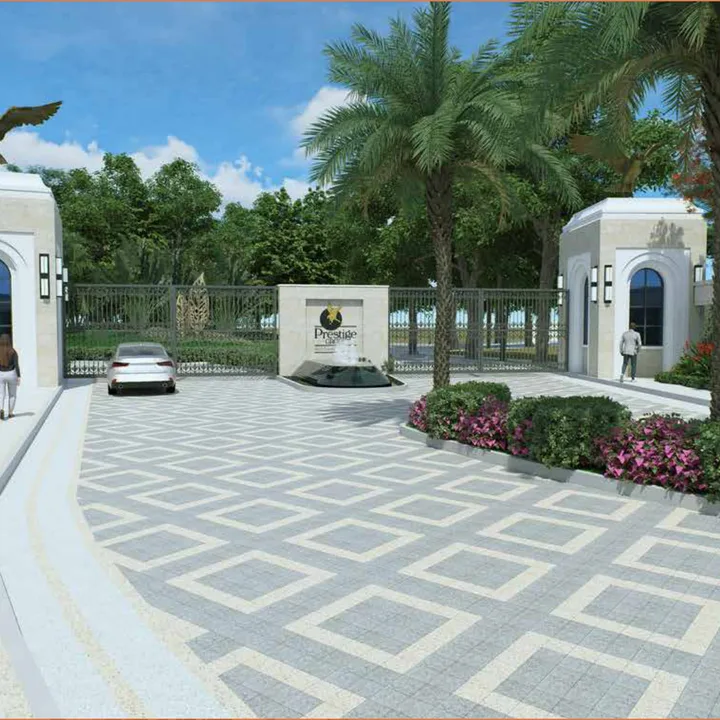
Roads take about 30% of the land. The main entry and exit is at the southern tip of the layout, where an existing 18 m road meets an existing 15 m road running west, and the arrival is a boulevard planted with tropical species and set with reflecting pools and sculptural water features, with the Prestige falcon sculpture at the gate. A security cabin, RFID boom barriers and CCTV cameras control the entrance, and security is on duty round the clock.
Another Devanahalli plotted layout can be assessed through the master plan for Sumadhura Panorama Phase 2.
Prestige Autumn Leaves plots are serviced residential plots in a gated Prestige layout at Hegganahalli, Devanahalli taluk, North Bengaluru, and the home you build on one is yours to design. As registered, the layout holds 240 plots in two blocks: 91 of 40 x 60 ft, 35 of 30 x 45 ft, 20 of 50 x 80 ft, five of 60 x 60 ft, four of about 50 x 60 ft and 85 odd-shaped plots. If you are weighing Prestige Autumn Leaves plots for sale, start with availability, because it is limited as at 27 September 2026: the size you want may not be open, so ask which sizes and site numbers are still available before you plan around one.
Availability is limited and changes week to week. The sizes here describe the layout as registered, not the plots on sale today, so ask which sizes and site numbers are still open.
Plots are registered in metric measurements, and the dimensions in feet and areas in sq ft are converted from them; both averages are derived from the registered areas. The mix leans towards generous plots: 40 x 60 ft is the most common size, 91 of the 240 or a little under two in five, while the compact 30 x 45 ft size accounts for just 35 plots, and the average plot across the whole layout works out at about 2,630 sq ft (244.4 sq m).
Ninety-one plots, 38% of the total, measure 40 x 60 ft (12.20 x 18.30 m), which makes this the standard size of the layout. Forty feet of frontage and sixty of depth give 2,403 sq ft to plan on, enough for a family home plus a garden, a driveway or both.
The compact 30 x 45 ft size, 9.14 x 13.72 m, accounts for 35 plots, 15% of the layout. At 1,350 sq ft it is the smallest regular plot at Prestige Autumn Leaves and suits a more compact home, one where the central park and the open-air amenities do the work of a large private garden.
Twenty plots, 8% of the layout, are 50 x 80 ft (15.24 x 24.40 m), and their 4,003 sq ft makes them the largest of the regular sizes, with room for a large house and a sizeable garden around it. There are only 20 in the whole layout, so ask about this size by name.
Five plots are practically square, registered at 18.30 x 18.44 m, about 60 x 60 ft, which gives about 3,630 sq ft each. A square plot hands an architect equal frontage and depth to work with, which suits a courtyard plan or a house set in the middle of its own garden.
Buyers comparing a different mix of plot sizes can read the registered size groups at Prestige Marigold Phase 2.
For one more Prestige plotted-development size schedule in Devanahalli, consult Prestige Gardenia Estate – Phase 2.
1,350 sq ft
2,403 sq ft
2,950 sq ft
3,630 sq ft
4,003 sq ft
Prestige Autumn Leaves puts much of its leisure space outside. A planted entrance boulevard leads towards a central park that Prestige describes as a linear green spine. The registered layout includes eight parks and open spaces, covering 2.73 acres, alongside outdoor play and sports areas. This is a plotted development: owners buy serviced land and build their own houses, so the facilities around the plots matter as much as the plot dimensions. The master plan is conceptual and may vary during execution; walk the site and ask what has been completed before choosing a plot.
The entrance is an 18 m road, drawn as a boulevard with tropical planting, reflecting pools, sculptural water features and the Prestige falcon at the gate. The brochure illustrates palms, beds of flowers and a broad paved approach. These are artist's impressions of the intended arrival, not photographs of completed works. The central park runs through the larger western block of plots and holds the clubhouse and several open-air amenities. A smaller north-eastern block connects by an internal road. In the registered land-use plan, parks and open spaces account for about 10% of the 27.28 acres. Roads account for about 30%, and two civic-amenity sites for about 5%.
For a buyer, the position of a plot relative to the central park is a practical question. A park-facing site can have a different outlook and footfall from an interior site. Ask to see the plot number on the approved layout, then stand at its frontage and look at the road, the nearest open space and the adjacent plots. Do not assume that the brochure perspective shows the view from a particular plot.
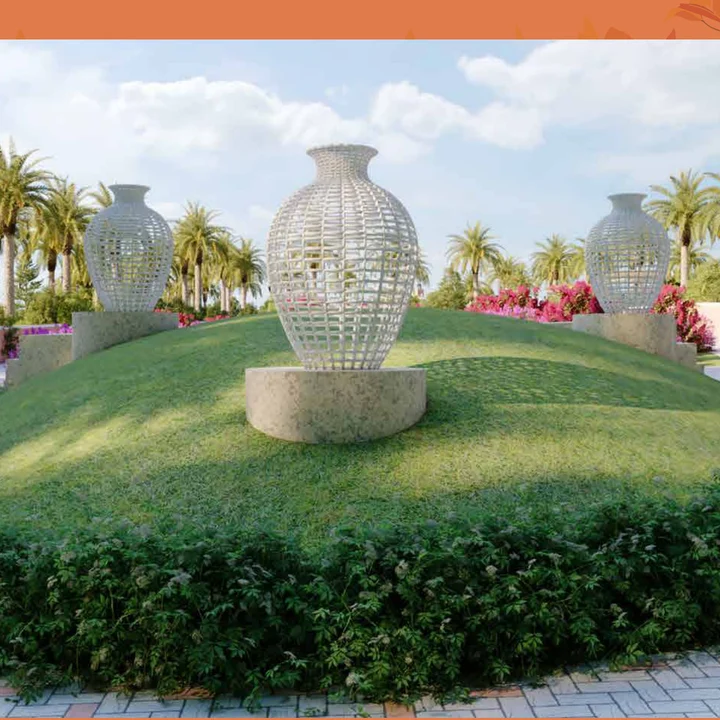
Prestige names a pickleball court, a cricket practice pitch, a multipurpose court and a skating rink in the outdoor amenity plan. The plan also marks a children's play area, a tree house, a trampoline park, a yoga lawn, an amphitheatre and a stage. The sculpture garden appears in a labelled artist's impression: a lawn mound with lattice urn sculptures, pergolas, palms and a path. These activities are spread through the landscape; Prestige has not described them as rooms inside the clubhouse.
The mix gives residents different ways to use the open space. A family could choose the play areas, a walker the planted avenues, and a group the court or amphitheatre. The plan does not publish operating hours, booking rules or fees for these outdoor amenities, so ask for the proposed management rules when you review the purchase papers. For any site beside a court or stage, visit at the time of day when you expect to be at home and consider the likely activity near your boundary.
For a different arrangement of parks and recreation in a Prestige plotted layout, see Prestige Greenbrook.
| Plot option | Area | Price |
|---|---|---|
| Project starting price | Not tied to a specific plot | Rs 2.5 crore onwards |
| Plot 30 x 45 ft (1,350 sq ft) | 1,350 sq ft | On request |
| Plot 40 x 60 ft (2,403 sq ft) | 2,403 sq ft | On request |
| Plot about 50 x 60 ft (about 2,950 sq ft) | 2,950 sq ft | On request |
| Plot 60 x 60 ft (about 3,630 sq ft) | 3,630 sq ft | On request |
| Plot 50 x 80 ft (4,003 sq ft) | 4,003 sq ft | On request |
The starting figure is a project-wide price recorded in September 2026. Prices for individual plots have not been published. Ask for a current, itemised cost sheet for the exact plot; taxes and other charges may be additional.
Prestige lists plots at Prestige Autumn Leaves from ₹2.5 Cr onwards in September 2026. It has not published a per-sq-ft rate, a price list by plot size or the site number attached to that starting figure. Availability is limited, so the useful buying figure is the current, itemised cost sheet for a plot that is actually open. The price is for serviced land at Hegganahalli, Devanahalli taluk, North Bengaluru; designing and building a house is a separate expense.
The registered layout has 240 residential plots: 91 of 40 x 60 ft, 35 of 30 x 45 ft, 20 of 50 x 80 ft, five of 60 x 60 ft, four of about 50 x 60 ft and 85 odd-shaped plots. That is the registered mix, not a list of plots on sale. Since Prestige does not connect ₹2.5 Cr to any size, dividing it by 1,350 sq ft or 2,403 sq ft would create a misleading rate. Ask for the available site numbers first and compare each plot on its own price and area.
Prestige Autumn Leaves is a developed plotted layout. The specification provides concrete access to each plot, water and sewer lines inside its boundary, underground power to feeder pillars with provision up to the plot, and fibre conduits. The wider layout includes an 18 m entrance road, internal roads, eight parks and open spaces, two civic-amenity sites, treatment plants, streetlights and security infrastructure. Confirm in the Agreement for Sale which of these items is included in the basic plot price, whether any infrastructure charge is separate, and what happens at handover.
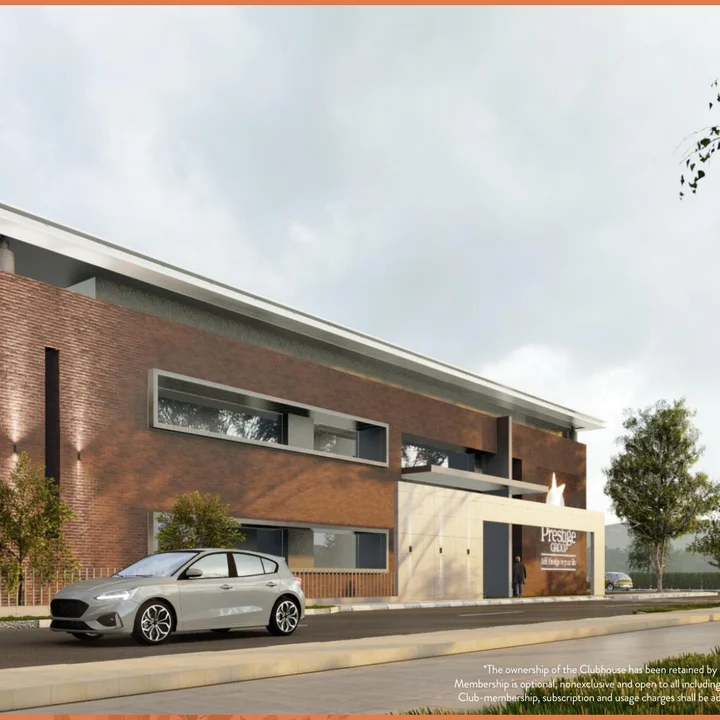
The clubhouse is different. Prestige retains ownership of it, membership is optional and open to non-owners, and membership, subscription and usage charges are extra. The swimming pool is the one club facility Prestige has itemised. A buyer who does not intend to join should still ask how the club is shown in the cost sheet and what charges, if any, attach to the plot independently of membership.
The actual calculation depends on the agreement value, the government's guidance value and the classification used at registration. Ask for the current official calculation on the day you register.
Duty and registration are calculated on the higher of the agreement value and the government's guidance value. The registration fee rose to 2% from 31 August 2025, so an older estimate built on 1% understates the amount. If the plot you choose costs more than the listed starting price, calculate the levies on that plot's own sale-deed value.
Prestige Autumn Leaves is a 240-plot Prestige Group layout on 27.28 acres at Hegganahalli in Devanahalli taluk. Its case rests on a legible site plan, a substantial 40 x 60 ft plot group, a central park and serviced plots in the North Bengaluru airport belt. The decision for a buyer is more specific: which plot is still open, what does its full cost sheet say, what can be built on it, and how far has the layout progressed against its 31 March 2027 registered completion date? This review uses the registered plan and dated project information to frame those questions, rather than inventing resident opinions before handover.
The project is registered directly to Prestige Estates Projects Limited, the listed Prestige parent, under Karnataka RERA number PRM/KA/RERA/1250/303/PR/240925/008116. The Bengaluru International Airport Area Planning Authority (BIAAPA) approved its layout plan on 15 July 2025. Prestige has a long record of building residential projects, and the developer's 30 June 2026 figures record 319 completed projects across its businesses, including 165 residential projects. That record gives a buyer a substantial organisation to assess, though it cannot replace checks on this project's own delivery and documents.
The land plan sets aside about 45% of the 27.28 acres for roads, parks and civic-amenity sites. Eight parks and open spaces cover 2.73 acres; a central park forms the core of the larger western block. The 18 m entrance road and 12 m internal roads, with some 9 m roads also marked on the plan, give the layout a clear circulation structure. A buyer can test the value of this space on site: the position of a plot relative to a park, court, stage or road will matter more than a project-wide percentage.
The registered completion date is 31 March 2027, which Prestige also gives as its possession date for developed plots. The dated quarterly works update deserves careful reading. By 30 June 2026, plot formation was reported at 68%, roads, footpaths, drainage and electrical-pole work at 75%, parks and open spaces at 40%, and the transformer and substation line at 0%. Plot formation had been scheduled to finish in March 2026 and power-supply work in September 2026. These are item-level figures from the last reviewed update, not a live survey of the site. Ask for a newer dated progress statement and check the physical work on a visit. Do not infer an overall completion percentage or a revised handover date from them.
Prestige Autumn Leaves is developed by Prestige Group, with Prestige Estates Projects Limited named as the promoter on its Karnataka RERA registration. The company was founded in Bengaluru in 1986 by Irfan Razack with his brothers Rezwan and Noaman Razack, and has been listed on the NSE and BSE since 2010. For a plot buyer, the distinction between the familiar brand and the registered promoter matters: the legal project papers for Prestige Autumn Leaves name the listed parent company itself.
These company figures describe a broad portfolio, not a promise about the delivery of one layout. Check the current registration, works reports, approvals and agreement for this project alongside the builder's record. Prestige Autumn Leaves carries Karnataka RERA number PRM/KA/RERA/1250/303/PR/240925/008116 and a proposed completion date of 31 March 2027.
Prestige grew out of the Razack family's retail business. Irfan Razack, now Chairman and Managing Director, and his brothers formally established the real estate company in 1986. Dr. Rezwan Razack is Joint Managing Director, with responsibility for construction and engineering described in his company biography. Noaman Razack is a Whole-time Director and leads the retail vertical. Uzma Irfan is a director with a communications role. The residential and business-development organisation is led by Executive Director and CEO Swaroop Anish.
Prestige has operated for four decades as at 2026 and is headquartered at Prestige Falcon Towers, 19 Brunton Road, Bengaluru. Its public-company status gives buyers access to investor presentations and financial results, but a property purchase remains tied to the registered project, its approvals and the contract. Ask for the current documents bearing the exact name Prestige Autumn Leaves rather than relying on a group brochure alone.
Prestige builds apartments, villas, integrated townships and plotted developments. Its completed Bengaluru residential work includes Prestige Shantiniketan in Whitefield, Prestige Lakeside Habitat at Varthur and Prestige Tranquility off Old Madras Road. Its 30 June 2026 portfolio also included 48 residential projects under way and 35 upcoming projects, as reported by the company. Portfolio totals can change as projects finish or enter construction, so date them when comparing builder scale.
Plotted layouts ask for a different assessment from apartments. The buyer receives a developed site and later builds a house, rather than inspecting a finished apartment specification. For Prestige Autumn Leaves, the matters to verify are the plot dimensions, layout works, water and sewer services, underground power provision, ownership of shared facilities and the handover conditions. The registered plan sets out 240 residential plots on 27.28 acres in two blocks, with an 18 m entrance road and eight parks and open spaces.
Developer renders and marketing imagery. Renders show intent, not a finished building.
The questions buyers ask most often about Prestige Autumn Leaves.
Prestige Autumn Leaves is a gated plotted layout by Prestige Group at Hegganahalli, in Devanahalli taluk, North Bengaluru. Its 240 residential plots sit in two blocks on 27.28 registered acres, with a central park at its core that holds the clubhouse and the open-air amenities. Buyers purchase a developed plot and build their own house on it, and completion is registered for 31 March 2027.
Prestige Autumn Leaves is registered with Karnataka RERA as PRM/KA/RERA/1250/303/PR/240925/008116, approved on 24 September 2025. The promoter is the listed parent itself, Prestige Estates Projects Limited, not a subsidiary. The layout plan carries a 15 July 2025 approval from the Bengaluru International Airport Area Planning Authority (BIAAPA). Anyone can check the number at rera.karnataka.gov.in.
As registered, 91 plots measure 40 x 60 ft (2,403 sq ft), 35 measure 30 x 45 ft (1,350 sq ft), 20 measure 50 x 80 ft (4,003 sq ft), five measure 60 x 60 ft (about 3,630 sq ft) and four measure about 50 x 60 ft (about 2,950 sq ft). The remaining 85 are odd-shaped plots of varying size. That is the full registered mix rather than what is on sale today, so confirm which sizes are still open.
Availability is limited. Signed agreements for sale covered 208 of the 240 plots by 30 June 2026, about 87%, compared with 82 at the end of December 2025 and 168 at the end of March 2026. Those figures count signed agreements only and are not a live stock list; before planning around a size, check which plots and site numbers are open.
Prestige's listed starting price is ₹2.5 Cr onwards (September 2026). Prestige has published no price list and no per-sq-ft rate, and the starting price is not tied to a particular plot, so work from the cost sheet for the specific plot you are offered. Karnataka's statutory costs, stamp duty with cess and surcharge plus the 2% registration fee, come to about 7.65% of the sale value, roughly ₹19 lakh on ₹2.5 Cr. Club membership costs extra.
Its registration with Karnataka RERA gives 31 March 2027 as the proposed completion date, and Prestige quotes the same date for possession. For a plot, possession means taking over the developed site with the layout's roads and services in place; the house is then built on the owner's own timetable. The works schedule has the roads, footpaths and drains complete in December 2026 and the planting in February 2027, so ask for the latest site report before paying a booking amount.
Prestige Autumn Leaves is at PIN 562110, in Hegganahalli village, Kundana hobli, Devanahalli taluk, Bengaluru Rural district, on survey numbers 60/1, 61/1, 66, 67, 68 and 78. It is in North Bengaluru, not on Bannerghatta Road and not on IVC Road. By road, Vidyashilp University is 1.4 km away, IVC Road at Thindlu Circle is 4.2 km to the north, and NH-44 (Ballari Road) at Sadahalli Gate is 5.9 km.
Kempegowda International Airport's Terminal 1 is about 13.8 km by road from the layout, and Terminal 2 about 14.3 km. The drive follows local roads past Tarabanahalli to NH-44 (Ballari Road) at Sadahalli Gate, 5.9 km from the layout, then crosses the Airport Trumpet interchange onto the airport entry road. The Kempegowda International Airport Halt railway station is 12.5 km by road.
Not yet. The Blue Line Phase 2B of Namma Metro, which runs to the airport, was still being built as at September 2026; its Doddajala station site is about 6.2 km by road, and the airport stretch is not due to open before September 2027. The Green Line's Jalahalli station, about 26.6 km by road, is the nearest metro stop running today. For trains, the Betta Halasuru halt, 5.4 km by road, is the nearest railway stop.
No. Prestige retains ownership of the clubhouse, so it is a club rather than a shared facility of the plot owners. Joining is optional, and membership is not limited to owners here: people from outside the layout may also join. Membership, subscription and usage fees are billed separately at rates the club management sets, so get the current fees in writing alongside the cost sheet. A swimming pool is among the club's facilities.
A large landscaped lawn sits at the centre of the master plan, and the open-air amenities are spread through the central park and its green spine: a pickleball court, a cricket practice pitch, a multipurpose court, a skating rink, an amphitheatre, a stage, a tree house, a trampoline park, a yoga lawn and a kids' play area. A planted boulevard leads in from the gate, and the developer-owned clubhouse, with its swimming pool, sits in the central park.
Every plot has a concrete access from its road. The entrance road is 18 m wide; internal roads are 12 m wide with a 7 m asphalt carriageway, alongside narrower 9 m roads. Water and sewer connections are taken inside each plot, underground cables bring power to feeder pillars with a provision extended to every plot, and underground ducts carry fibre. Streetlights are LED and partly solar-powered.
Borewell is the registered source of water. Water is treated on site and stored in an underground sump and an overhead tank that serves the whole layout, and a dual piped supply reuses the sewage treatment plant's output for flushing and for watering the landscape. Recharge pits collect rainwater. Before buying, ask how supply is planned for the dry months and what backup arrangement exists.
Prestige Group develops Prestige Autumn Leaves, and its listed company, Prestige Estates Projects Limited, is the promoter named on the registration. The company dates from 1986 in Bengaluru, its shares trade on the NSE and BSE, where they were listed in 2010, and it had completed 319 projects, totalling 216 million sq ft, by 30 June 2026. CRISIL grades it DA1+ as a developer.
Compare other Prestige Group developments covered on this site.
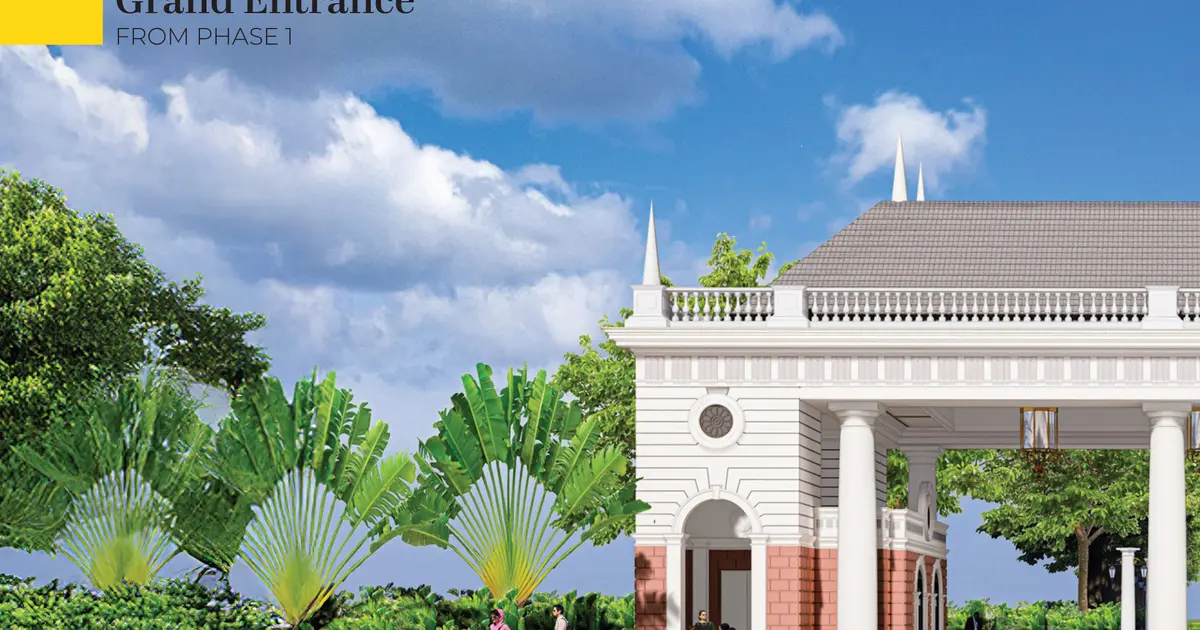
716 residential plots across 55.14 acres in Bettenahalli, North Bengaluru.

235 residential plots across 24.33 acres in IVC Road, Devanahalli.
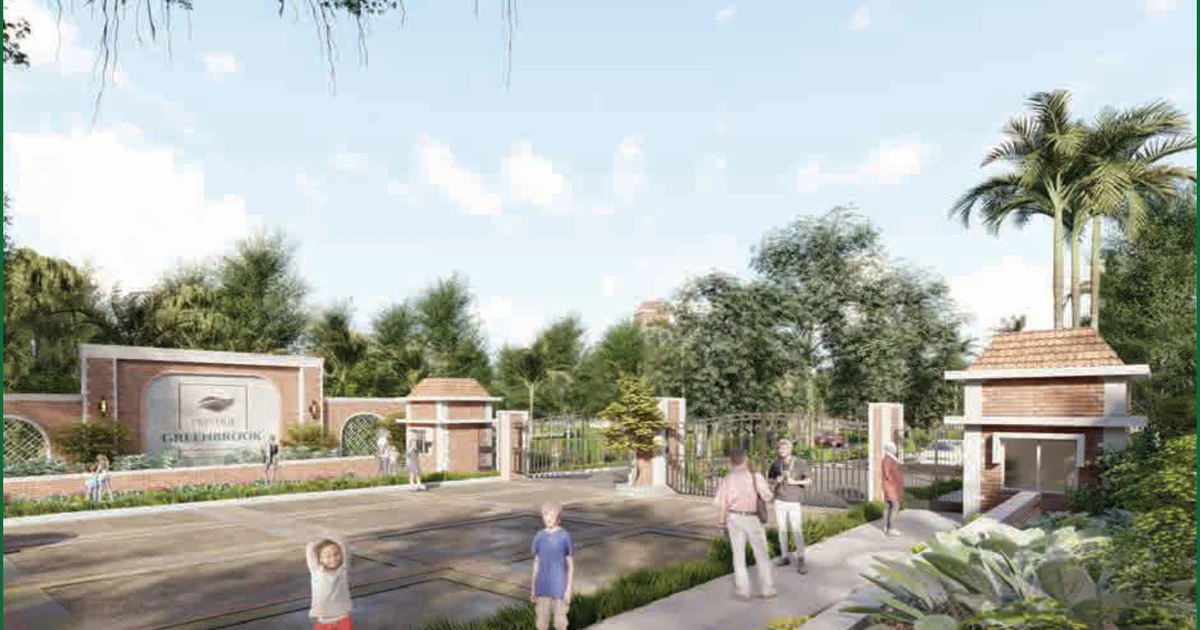
324 residential plots across 33.3 acres in IVC Road, Devanahalli.